What generates the parts for you
Auto Cutlist
Choose a base unit, tall unit, shelving unit or wardrobe and enter its width, height, depth and board thickness. It calculates the sides, top, bottom, shelves, back, doors, drawer fronts, drawer boxes and dividers with fixed formulas, depending on the options you switch on. It can also build a parts list from a photo, a dimensioned drawing or a 3D render: the parts are detected and you review them before adding them. Then it sends the list to the optimizer. To check its formulas, see a wardrobe cut list worked out by hand.
3D furniture configurator
Choose a wardrobe, bookshelf, staggered bookcase, base cabinet, drawer unit, table, tall unit, TV unit or corner unit, set its dimensions and options, and it builds the parts list with a hardware list, professional PDF drawings and DXF files. The parts can go to the optimizer or to the Auto Cutlist.
AI assistant
The AI assistant can answer with a parts table, and a button sends that table to the optimizer. The table is written by the AI, not by a fixed formula, so check every size before you cut.
Example: a four-unit kitchen
We entered four units in the Auto Cutlist, all from 18 mm board, without backs (backs are usually cut from thinner sheet):
| Unit | Width × height × depth (mm) | Options |
|---|---|---|
| Sink base (BU1) | 600 × 720 × 560 | 2 doors, 1 shelf |
| Drawer base (BU2) | 600 × 720 × 560 | 3 drawers, 230 mm fronts |
| Narrow base (BU3) | 400 × 720 × 560 | 1 door, 1 shelf |
| Tall unit (TU4) | 600 × 2100 × 560 | 2 doors, 4 shelves |
It generated a list of 22 lines, 45 parts in total, and sent it to the optimizer:
| Part | Width × height (mm) | Width × height (in) | Qty |
|---|---|---|---|
| BU1_Side | 560 × 720 | 22 1/16 × 28 3/8 | 2 |
| BU1_Top | 564 × 560 | 22 3/16 × 22 1/16 | 1 |
| BU1_Bottom | 564 × 560 | 22 3/16 × 22 1/16 | 1 |
| BU1_Shelf | 563 × 559 | 22 3/16 × 22 | 1 |
| BU1_Door | 305 × 716 | 12 × 28 3/16 | 2 |
| BU2_Side | 560 × 720 | 22 1/16 × 28 3/8 | 2 |
| BU2_Top | 564 × 560 | 22 3/16 × 22 1/16 | 1 |
| BU2_Bottom | 564 × 560 | 22 3/16 × 22 1/16 | 1 |
| BU2_DrwFrt | 596 × 226 | 23 7/16 × 8 7/8 | 3 |
| BU2_DrwFB | 563 × 208 | 22 3/16 × 8 3/16 | 6 |
| BU2_DrwSide | 541 × 208 | 21 5/16 × 8 3/16 | 6 |
| BU2_DrwBtm | 527 × 523 | 20 3/4 × 20 9/16 | 3 |
| BU3_Side | 560 × 720 | 22 1/16 × 28 3/8 | 2 |
| BU3_Top | 364 × 560 | 14 5/16 × 22 1/16 | 1 |
| BU3_Bottom | 364 × 560 | 14 5/16 × 22 1/16 | 1 |
| BU3_Shelf | 363 × 559 | 14 5/16 × 22 | 1 |
| BU3_Door | 396 × 716 | 15 9/16 × 28 3/16 | 1 |
| TU4_Side | 560 × 2100 | 22 1/16 × 82 11/16 | 2 |
| TU4_Top | 564 × 560 | 22 3/16 × 22 1/16 | 1 |
| TU4_Bottom | 564 × 560 | 22 3/16 × 22 1/16 | 1 |
| TU4_Shelf | 563 × 559 | 22 3/16 × 22 | 4 |
| TU4_Door | 305 × 2096 | 12 × 82 1/2 | 2 |
The drawer bottoms (BU2_DrwBtm) come out in the same 18 mm board as the rest. If you make them from thinner sheet, remove them from the list before you optimize.
Result
| Sheet | Kerf | Sheets | Average yield | Yield per sheet |
|---|---|---|---|---|
| 2440 × 1220 mm | 4 mm | 6 | 75.3% | 86.6% · 87.4% · 75.4% · 84.8% · 69.4% · 48.5% |
| 48 × 96 in (4×8 ft) | 1/8 in | 6 | 75.4% | 86.7% · 87.5% · 75.5% · 84.9% · 69.5% · 48.6% |
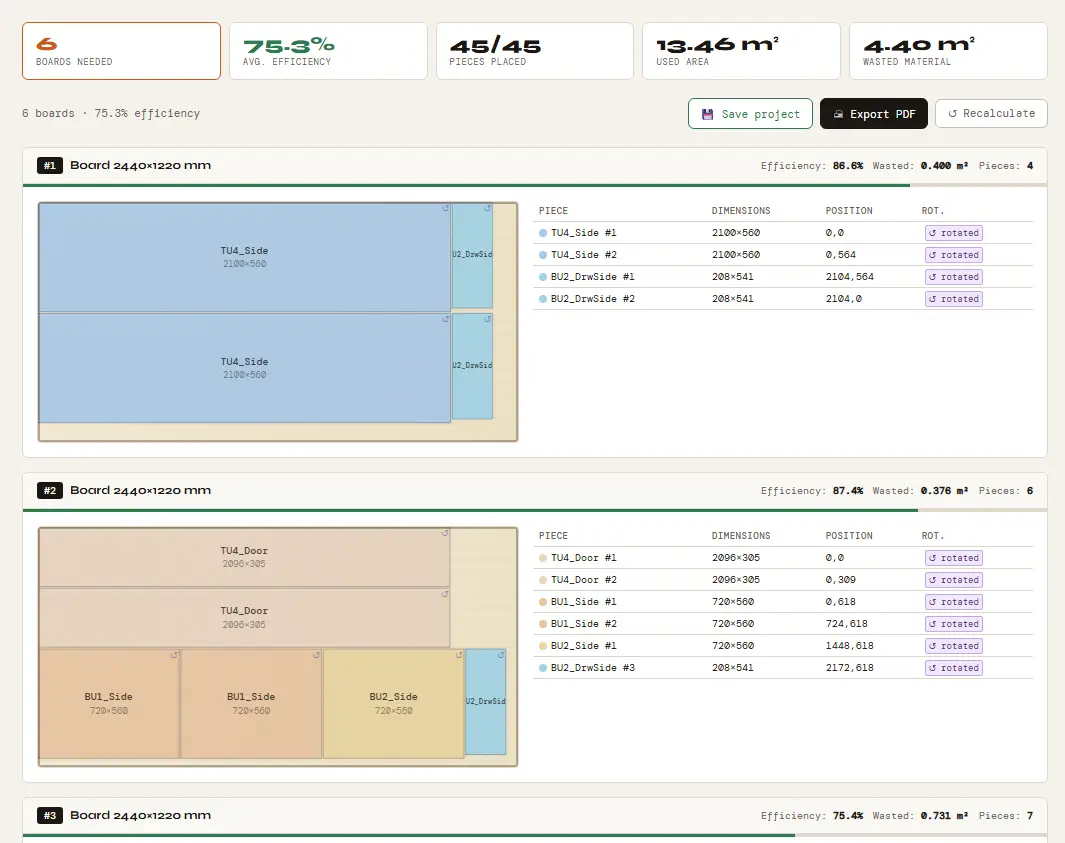
Free Cabinet Cut List Generator: Guide
1. Add your units. Open the Auto Cutlist, add one unit per cabinet and choose its type.
2. Enter the sizes. Overall width, height and depth, and the board thickness you will cut from.
3. Choose the options. Doors, drawers, shelves, dividers and back, as each unit needs them.
4. Review the list. Check the parts and quantities. Remove anything you cut from another material, such as thin backs or drawer bottoms.
5. Send it to the optimizer. Set the sheet size, the kerf and, if needed, a trim margin and grain, then calculate.
6. Use the plan. Export the cutting plan as a PDF and print QR labels for the parts with the label generator. Then see what to print on each part label and how to quote the job from the same plan.
Try it with your own parts
Enter your sheet size and parts in millimeters or inches and get the cutting plan in seconds. No sign-up needed to start.
▶ Open the optimizerFAQ
Can it generate wall cabinets?
There is no separate wall-cabinet type in the Auto Cutlist, but a base unit accepts any width, height and depth, so you can enter a wall cabinet’s size as a base unit.
Does the generator include the back panel?
It is an option for each unit. In the example above backs are switched off because they are usually cut from thinner sheet.
Can I edit the parts before cutting?
Yes. The parts arrive in the optimizer as a normal list, so you can change sizes, quantities and grain, or delete parts, before you calculate.
Is a cabinet cutlist generator the same as a cut list optimizer?
No. The generator works out the parts from each cabinet’s size; the optimizer (an optimiser, in British spelling) then places those parts on sheets. Here the Auto Cutlist and the 3D configurator do the first step and the optimizer does the second.