The wardrobe
A two-door wardrobe, 1000 mm wide, 2200 mm tall and 600 mm deep (39 3/8 × 86 5/8 × 23 5/8 in), in 18 mm board, with three shelves. The top and bottom sit between the sides. The back panel is left out because it is usually cut from a thinner sheet in a separate calculation.
Step 1: sides
Each side is the full depth by the full height: 600 × 2200 mm, quantity 2.
Step 2: top and bottom
They fit between the sides, so their width is the overall width minus two board thicknesses: 1000 − 2 × 18 = 964 mm. Depth stays at 600 mm: 964 × 600 mm, one top and one bottom.
Step 3: shelves
Same width as the top, 964 mm, and here the full 600 mm depth: 964 × 600 mm, quantity 3. If you want clearance for adjustable shelves, take it off the width and depth.
Step 4: doors
Two doors share the 1000 mm front. Each is half the width minus 4 mm, and the height minus 4 mm: 1000 ÷ 2 − 4 = 496 mm and 2200 − 4 = 2196 mm, so 496 × 2196 mm, quantity 2. This 4 mm allowance is the one our Auto Cutlist uses; use your own if your hinges need a different gap.
The cut list
| Part | Width × height (mm) | Width × height (in) | Qty |
|---|---|---|---|
| Side | 600 × 2200 | 23 5/8 × 86 5/8 | 2 |
| Top | 964 × 600 | 37 15/16 × 23 5/8 | 1 |
| Bottom | 964 × 600 | 37 15/16 × 23 5/8 | 1 |
| Shelf | 964 × 600 | 37 15/16 × 23 5/8 | 3 |
| Door | 496 × 2196 | 19 1/2 × 86 7/16 | 2 |
We entered the same wardrobe in the Auto Cutlist (wardrobe type, 18 mm, three shelves, two doors, no back) and it produced exactly these nine parts.
The cutting plan
| Sheet | Kerf · margin | Grain | Sheets | Average yield | Yield per sheet |
|---|---|---|---|---|---|
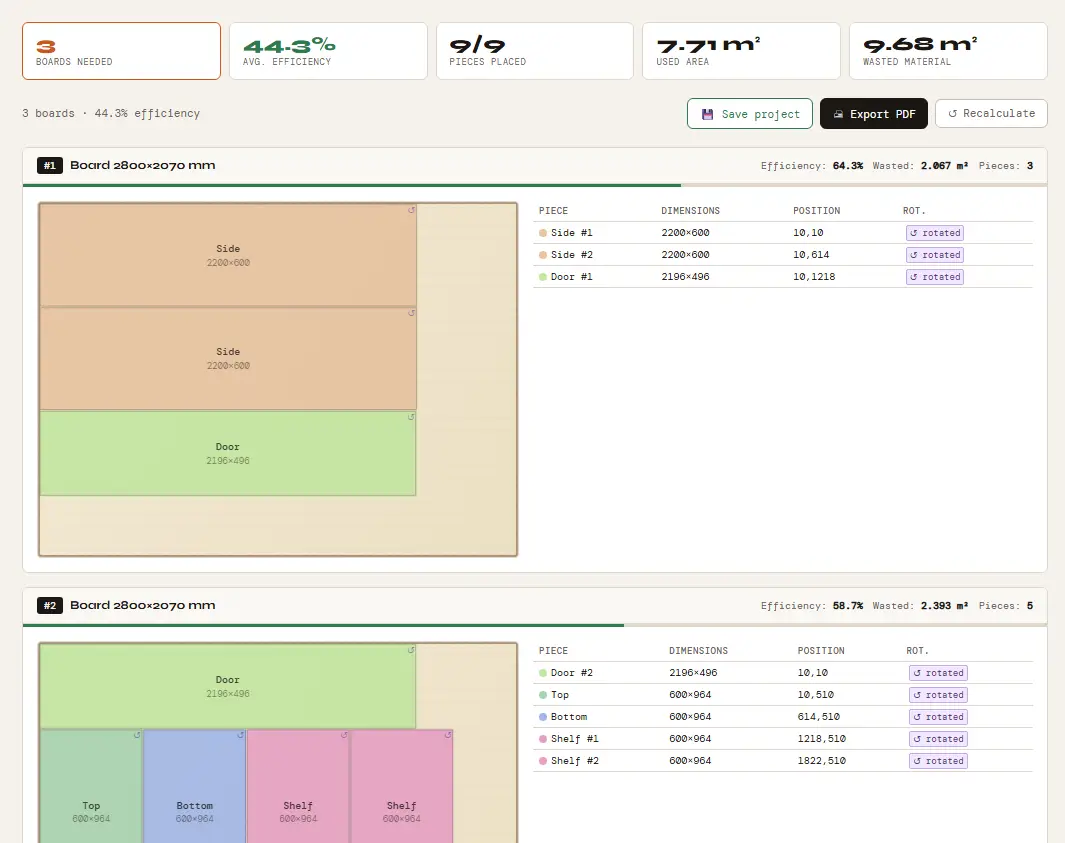
| 2800 × 2070 mm | 4 mm · 10 mm | Off | 3 | 44.3% | 64.3% · 58.7% · 10.0% |
| 2440 × 1220 mm | 4 mm · 10 mm | Off | 4 | 64.8% | 80.9% · 80.9% · 77.7% · 19.4% |
| 48 × 96 in | 1/8 in · none | On sides and doors | 4 | 64.8% | 88.8% · 73.2% · 77.8% · 19.5% |
On every sheet size, the last sheet holds a single part. That is normal for a wardrobe: the long sides and doors take most of each sheet. Two ways to use that space are to cut the wardrobe together with another job, as in our batching example, or to keep the leftover for a later one. See also how to make better use of the last sheet on plywood jobs, and how to price a two-door wardrobe.
Try it with your own parts
Enter your sheet size and parts in millimeters or inches and get the cutting plan in seconds. No sign-up needed to start.
▶ Open the optimizerFAQ
How do I calculate the shelf width for a wardrobe?
Take the overall width and subtract two board thicknesses: 1000 − 2 × 18 = 964 mm in this example. Subtract any clearance you want for adjustable shelves.
Can a tool generate the wardrobe cutlist and send it to an optimiser?
Yes. The Auto Cutlist builds it from the width, height, depth and board thickness, and the 3D furniture configurator does the same for wardrobes and other furniture.
Why is the last sheet almost empty?
The long sides and doors take most of each sheet, so the last parts end up alone. Cutting another job in the same run can fill that space.